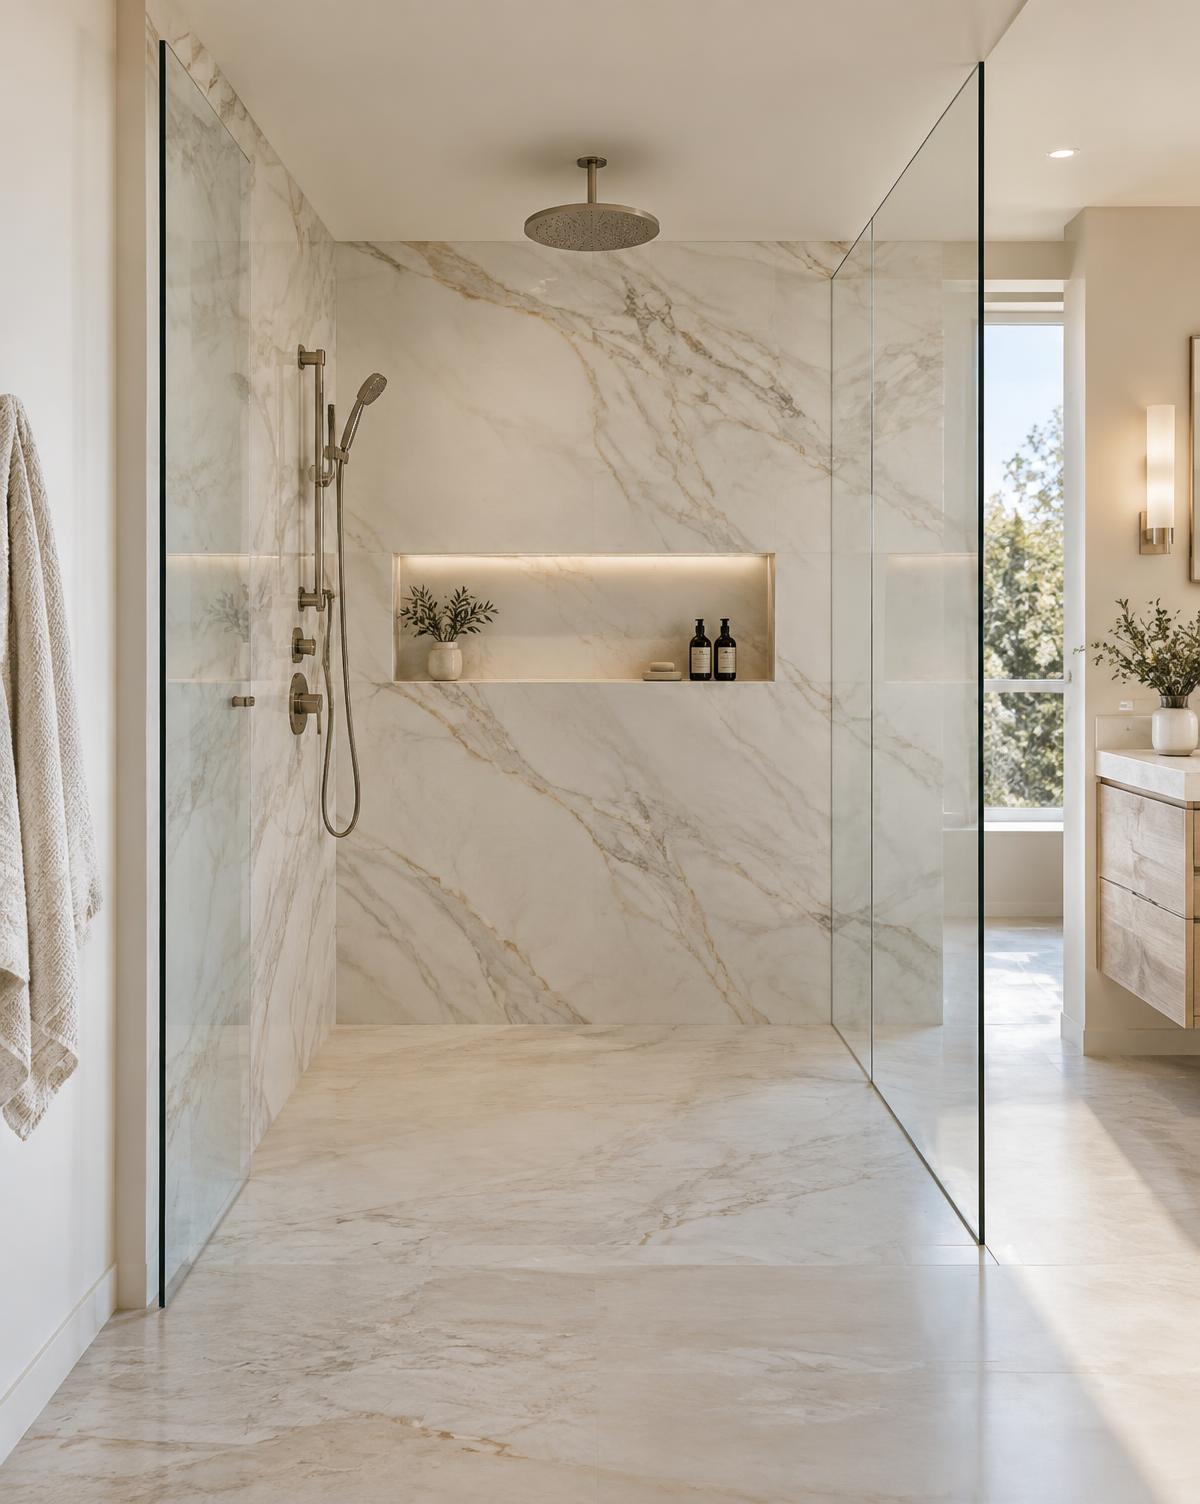
Tub-to-Shower Conversions
Replace a dated tub with a spacious, open walk-in shower.

Which best describes your project?
Why do we ask?
This helps our team assign the right specialists to your project for the best results.
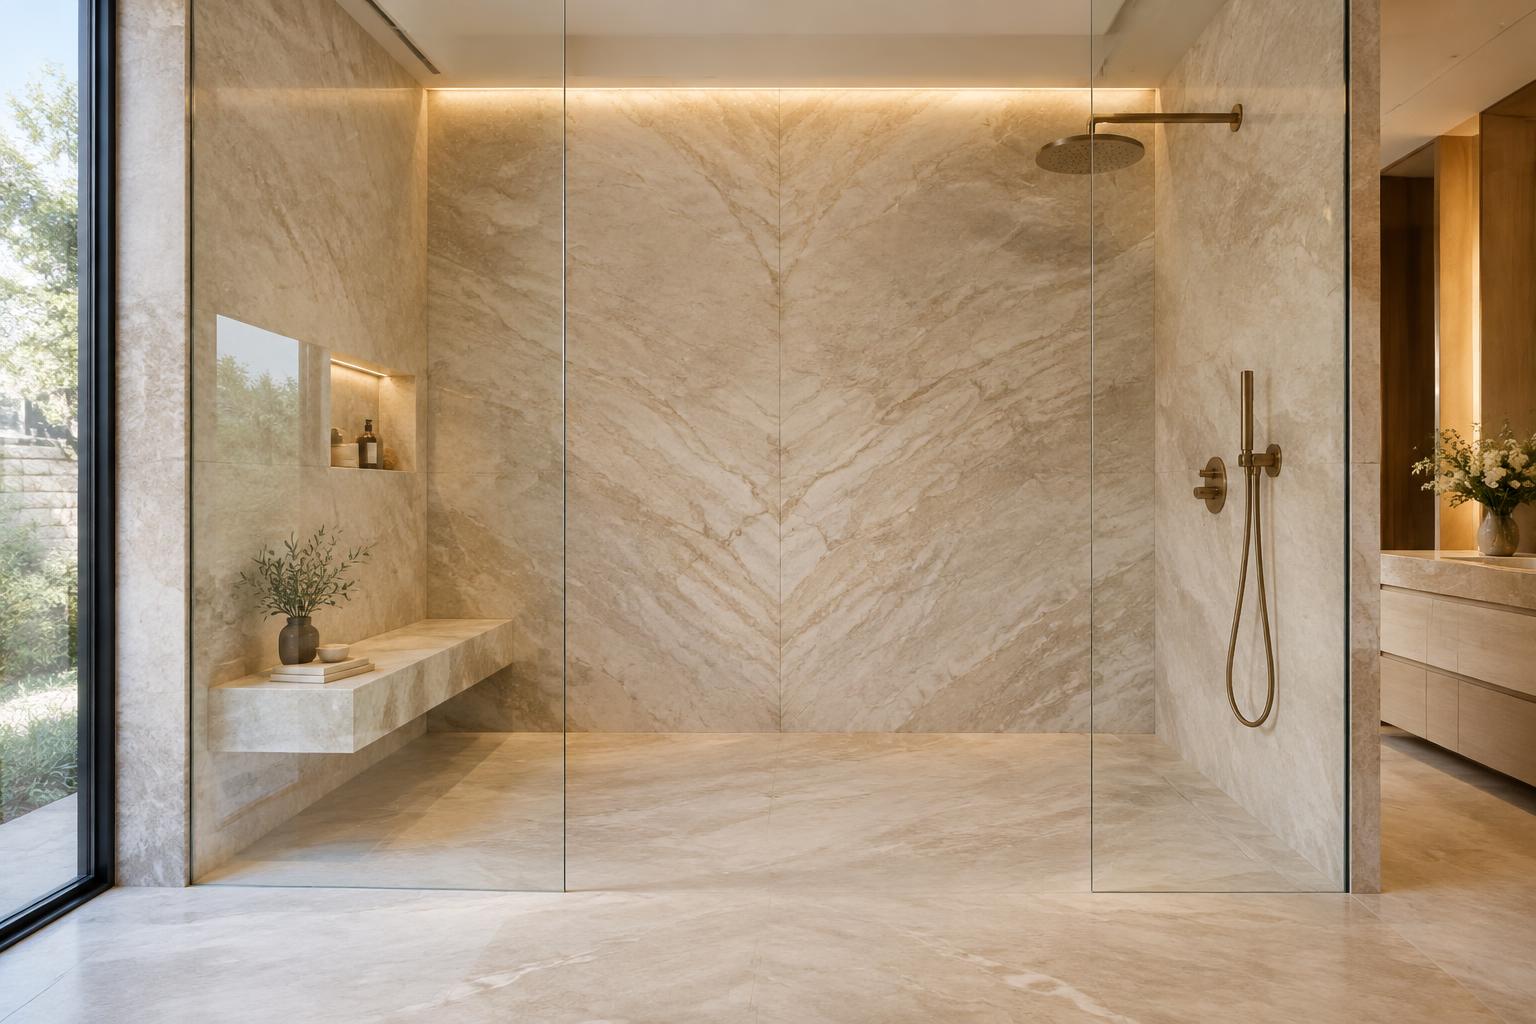
Walk-In Shower Design + Build
Custom walk-in showers composed with the same care as a fine home. Designed, built and finished by one Greystone team.
Stillness, by design
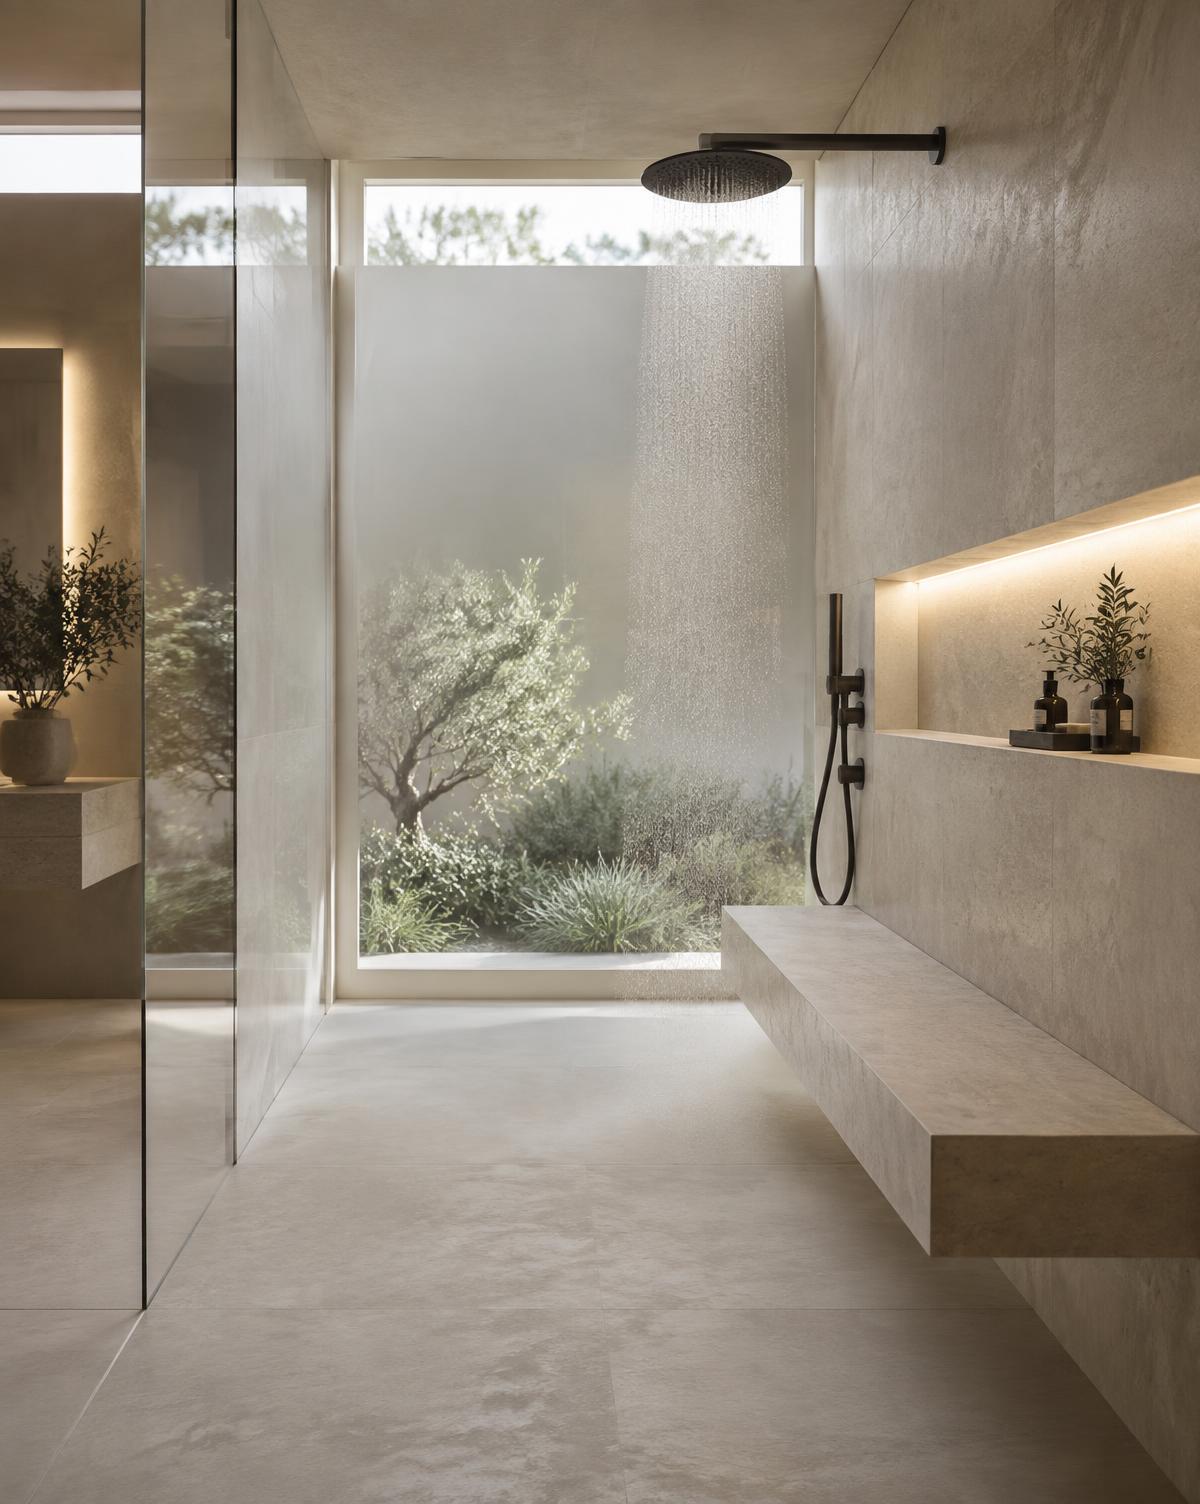
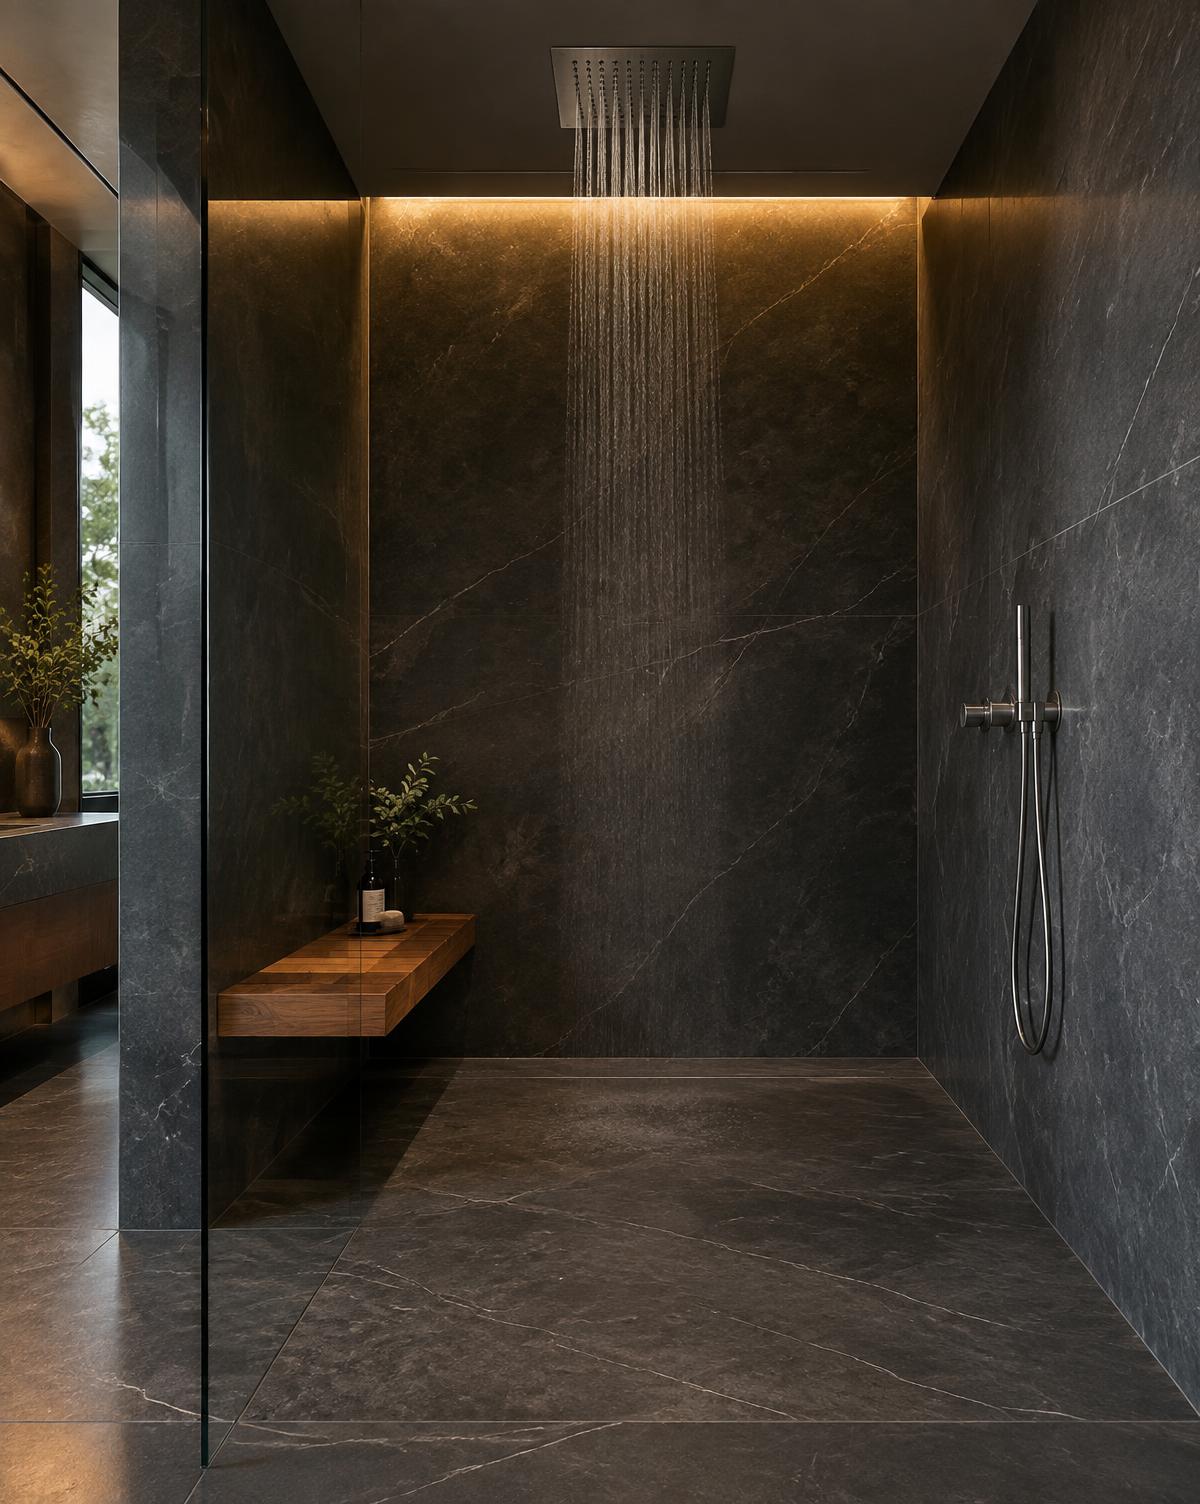
A Greystone walk-in shower replaces the tub and the clutter with open glass, honest materials and proportion that rewards a closer look. Every detail, from the slope of the floor to the line of the niche, is drawn before it is built.
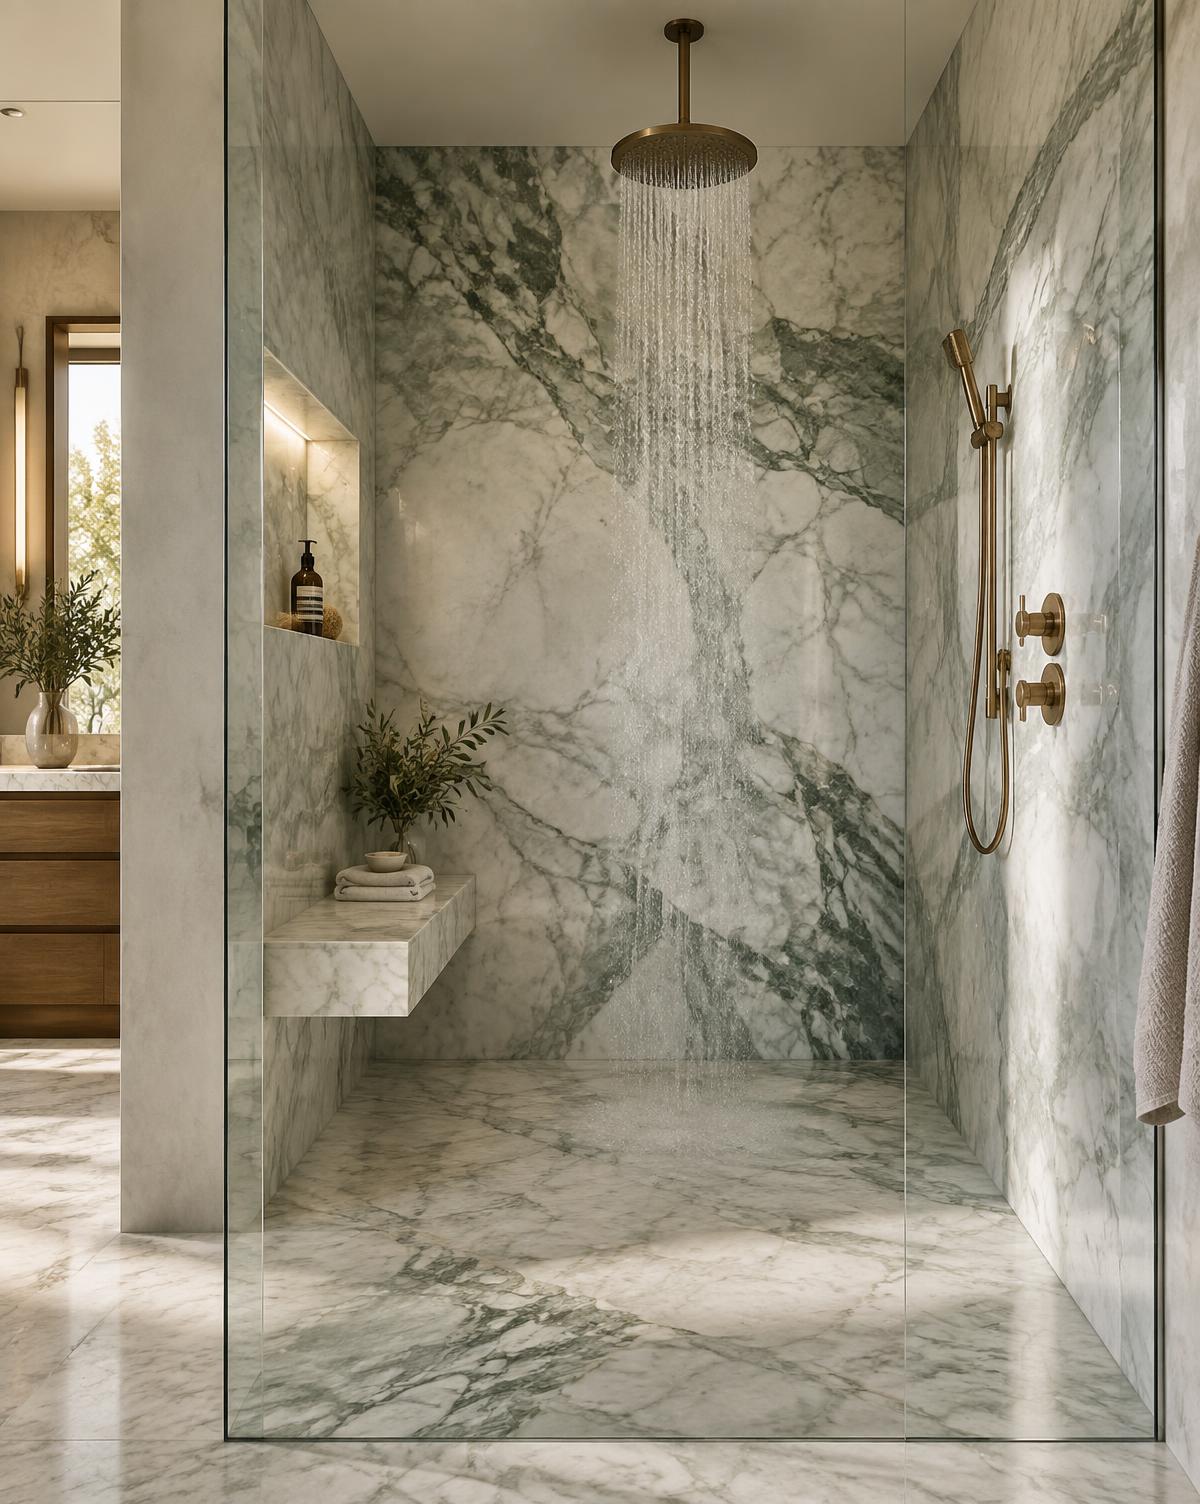
What we build
Replace a dated tub with a spacious, open walk-in shower.
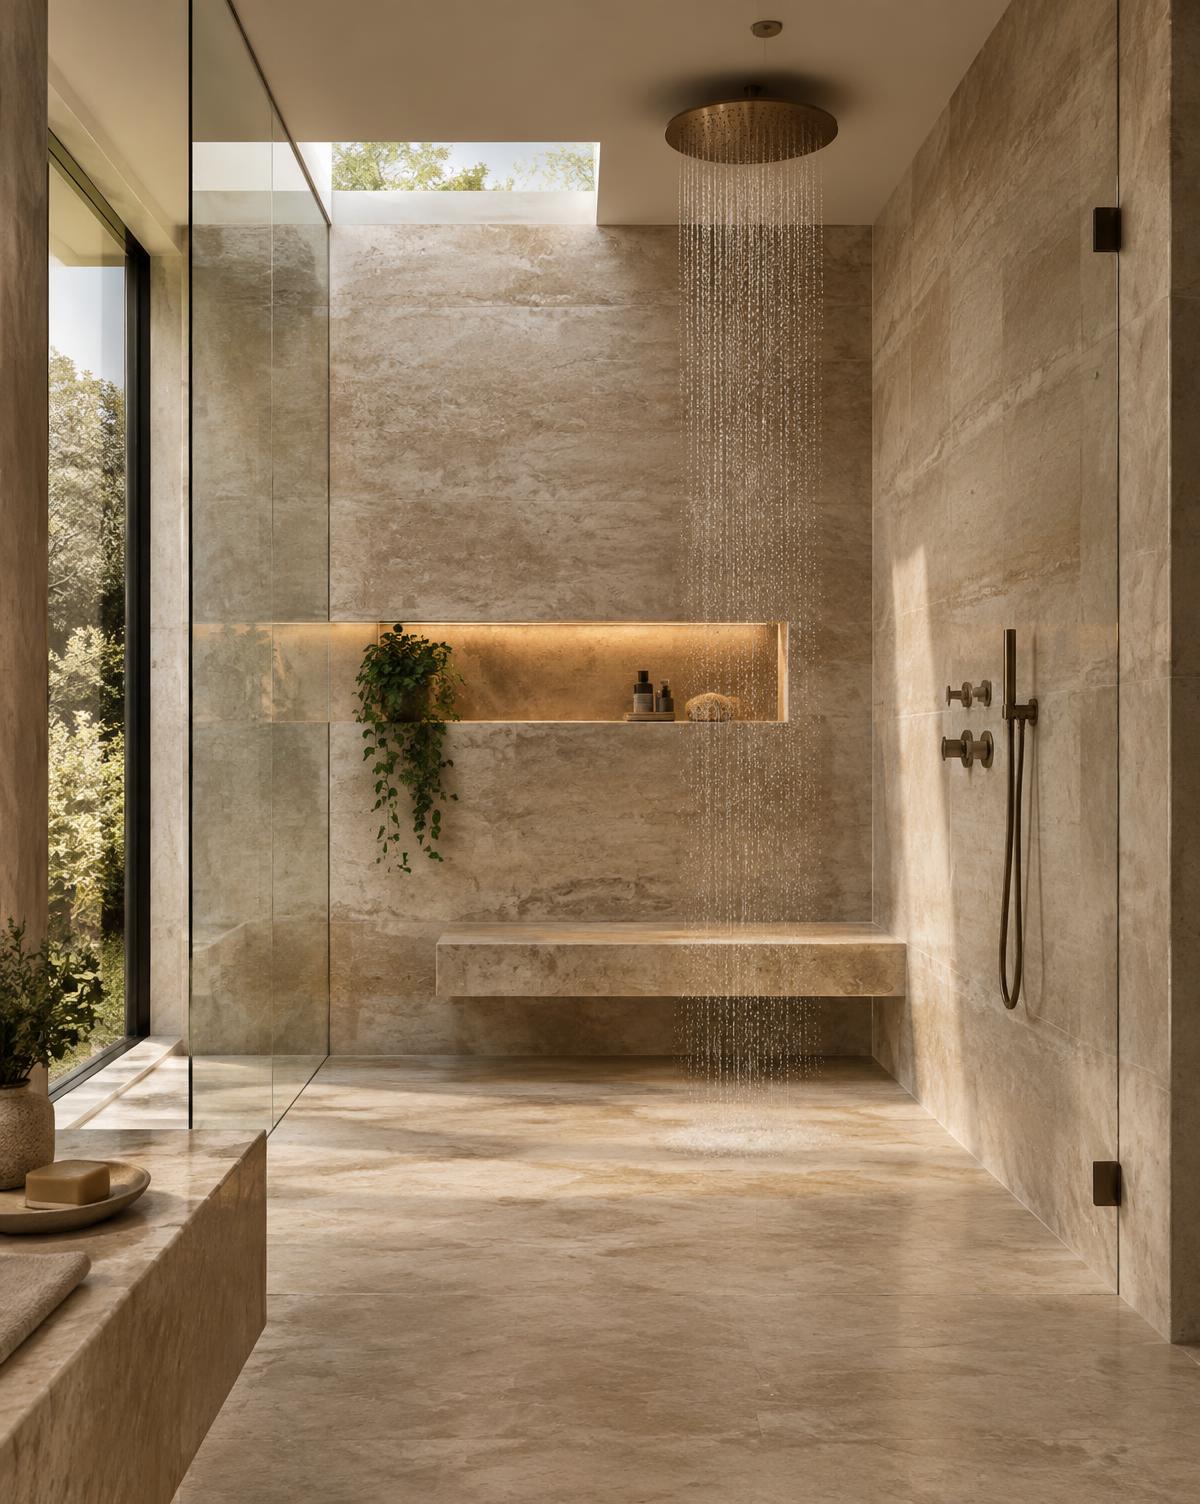
Benches, rainheads and layered lighting for a daily ritual.
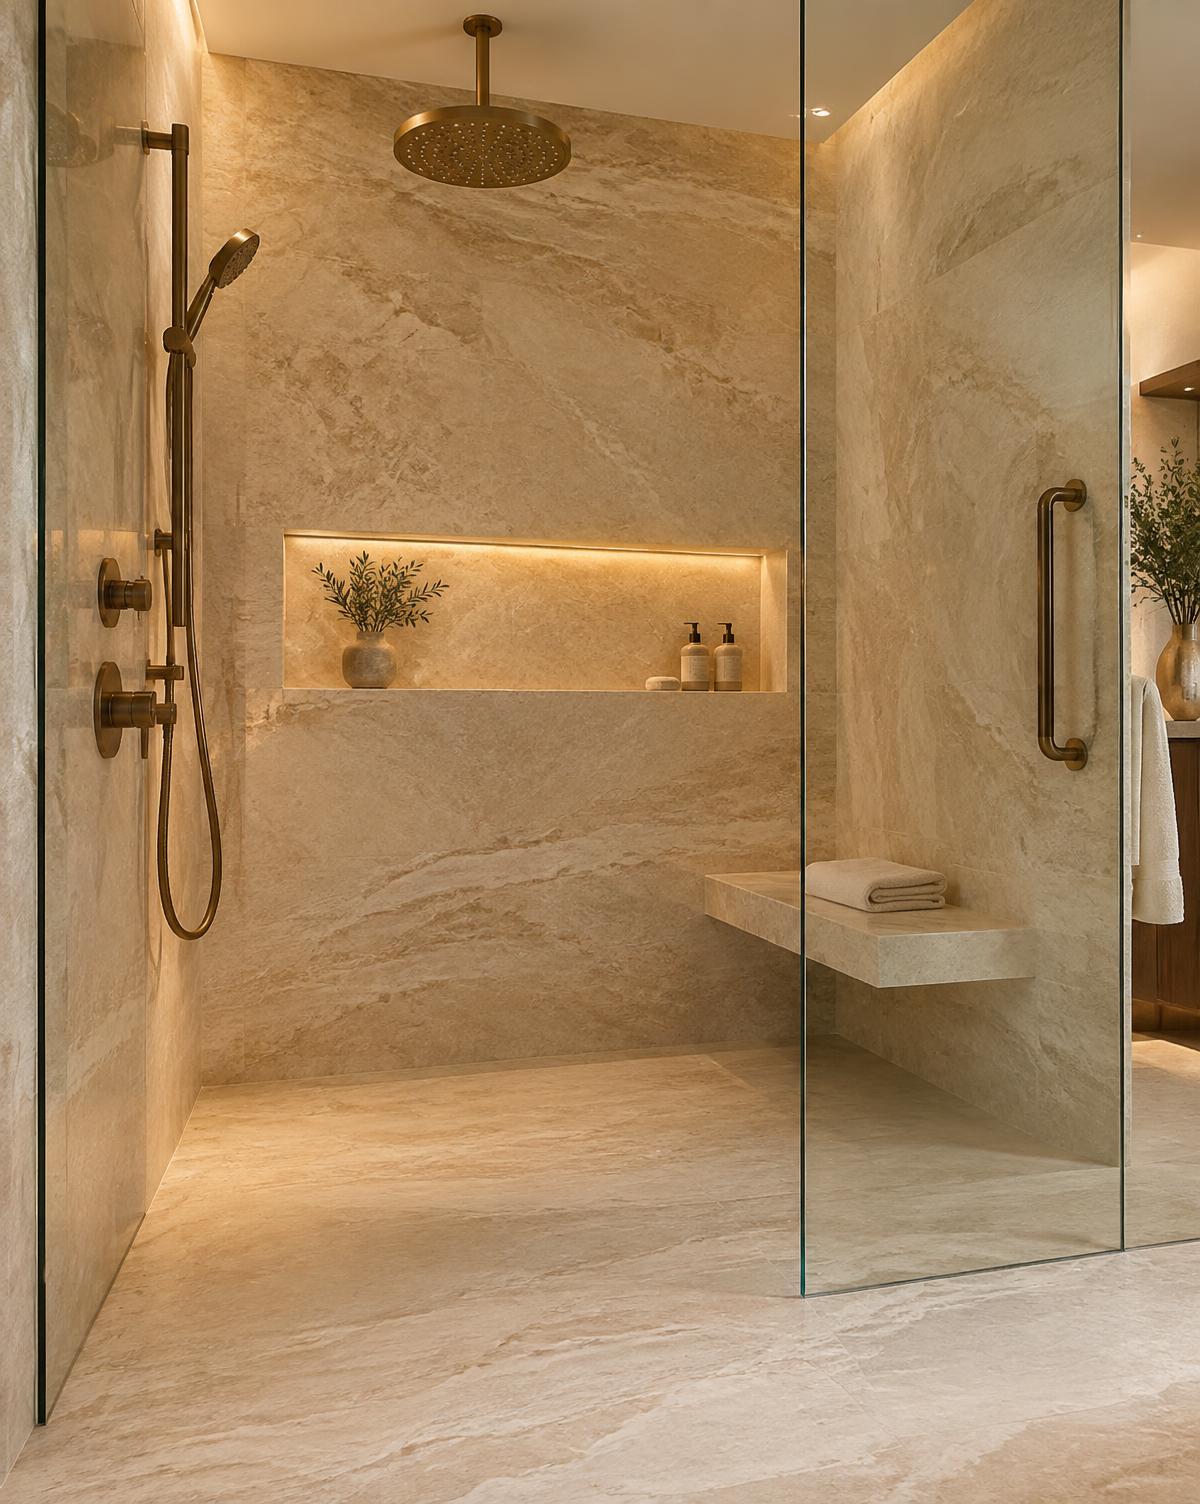
Safe, easy access, designed so it never looks clinical.
The details
Heavy, low-iron glass panels with minimal hardware for an uninterrupted view of the stone.
Sloped, fully waterproofed floors that let the shower flow into the room with no step to cross.
Honed marble, porcelain slab and hand-set mosaic, meticulously fabricated and set.
Floating benches and recessed niches planned into the wall, not added after.
Ceiling rainheads, handheld wands and thermostatic valves in the finish you choose.
Discreet grab bars, slip-resistant floors and low thresholds that look intentional.
Our process
01
We visit, measure and listen to how you use the room.
02
Layout, stone, glass and fixtures, presented with a clear price.
03
One crew handles demolition, waterproofing, tile and glass.
04
A final walkthrough to make sure every detail is right.
Portfolio
Questions
Cost depends on the size of the space, the materials you choose and how much plumbing work is needed. Most projects fall into a wide range, which is why a free in-home estimate is the only accurate way to price yours.
Answer a few quick questions and a Greystone designer will be in touch.